Property Access
Road Responsibility: Publicly Maintained Road, Road Surface: Concrete, Paved
Appliances & Equipment
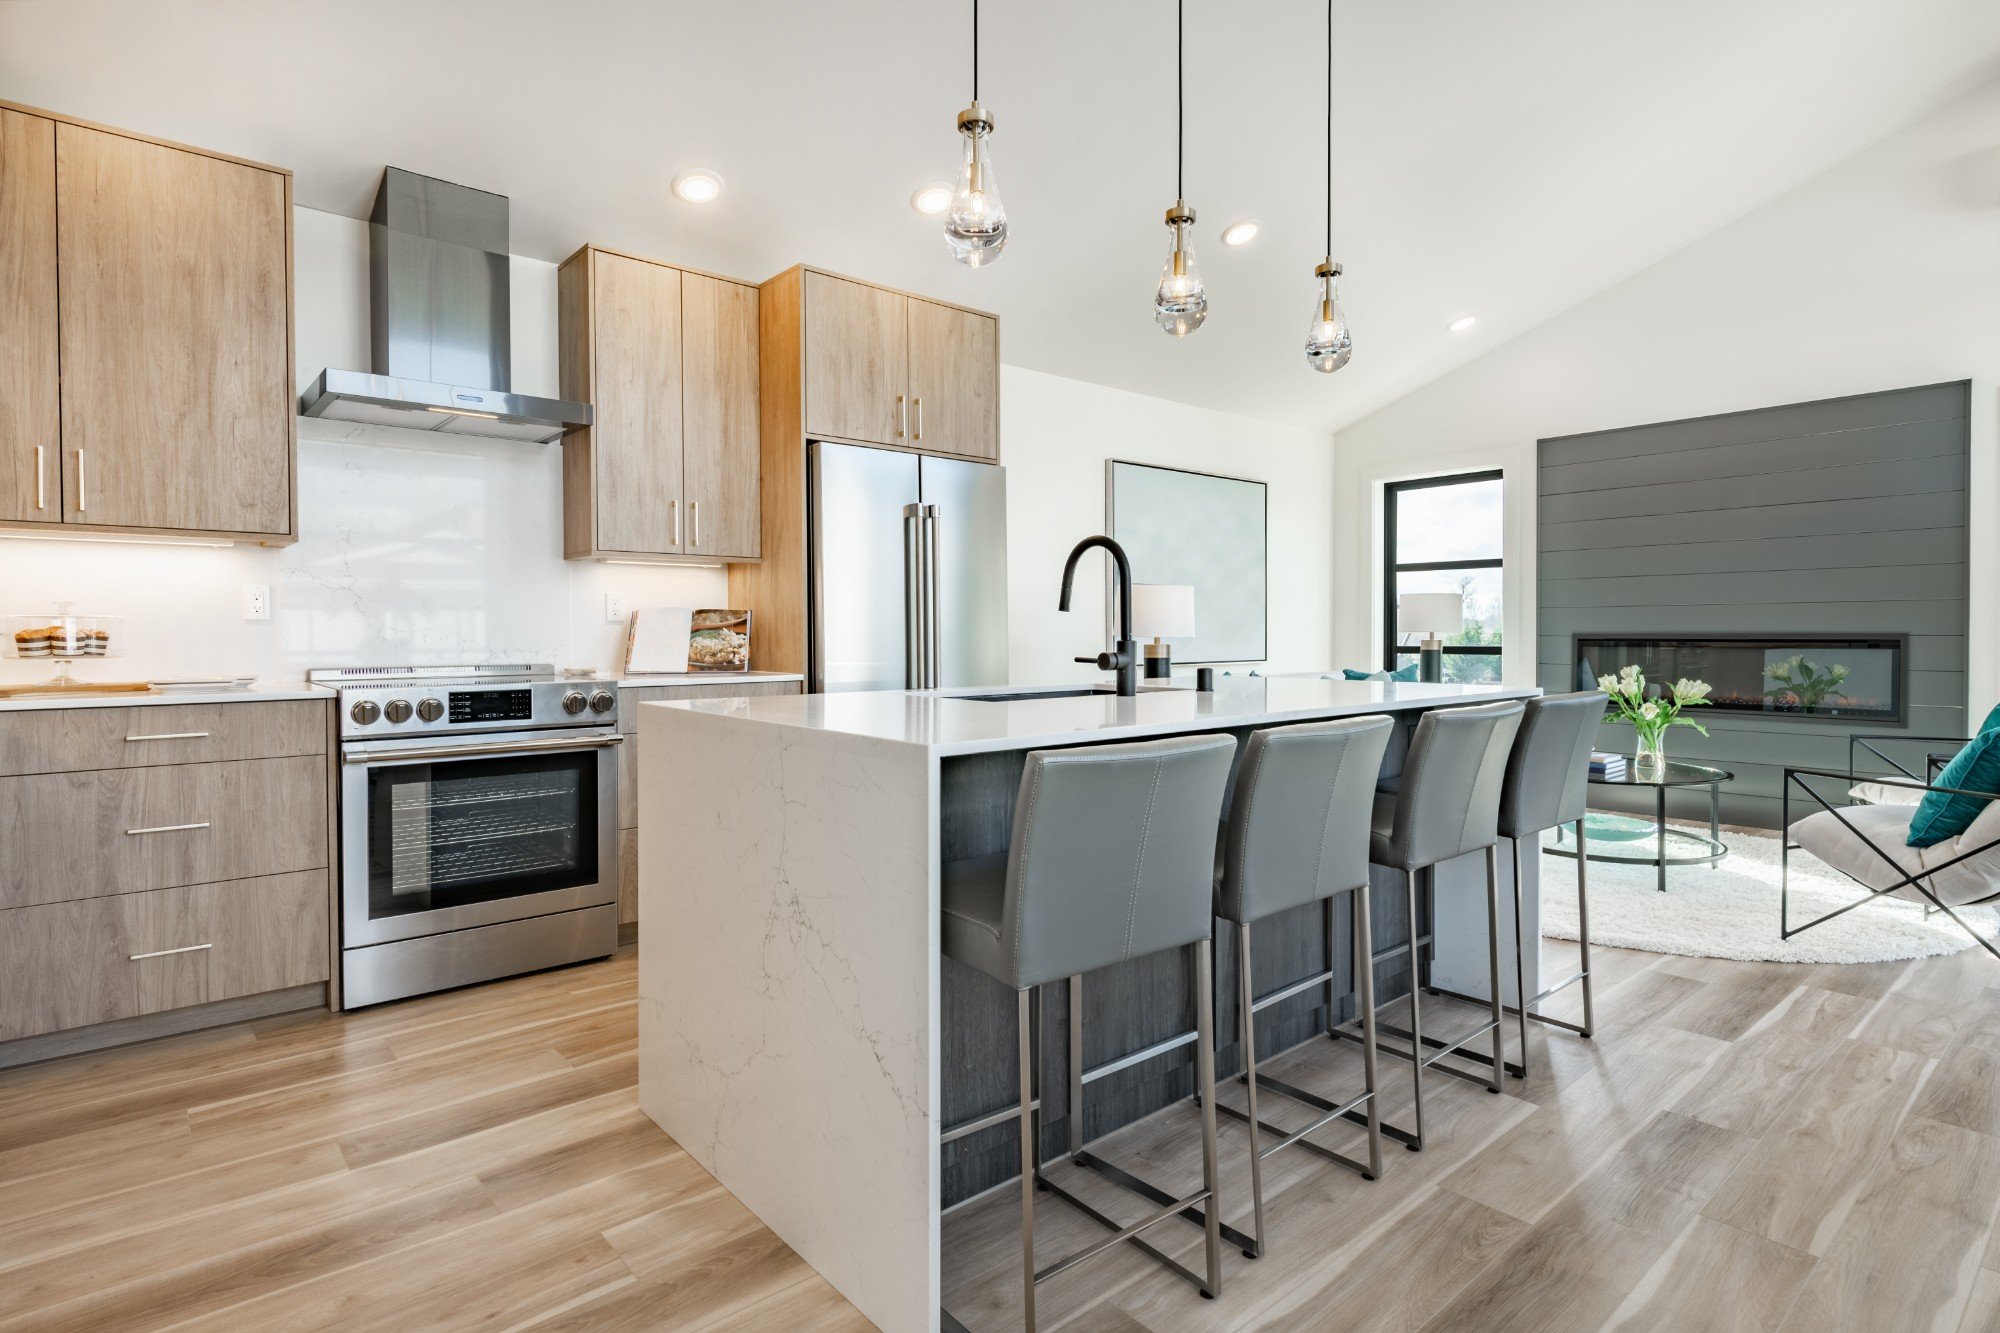
Bar Fridge, Dishwasher, Disposal, Dryer, Exhaust Fan, Exhaust Hood, Gas Cooktop, Gas Oven, Gas Water Heater, Microwave, Plumbed For Ice Maker, Refrigerator, Refrigerator with Ice Maker, Self Cleaning Oven, Tankless Water Heater, Washer, Washer/Dryer, Wine Refrigerator, Other equipment: Surround Sound
Building
Built in 2021, Living area: 3695, Levels: One and One Half, Construction Materials: Hardboard Siding
Community
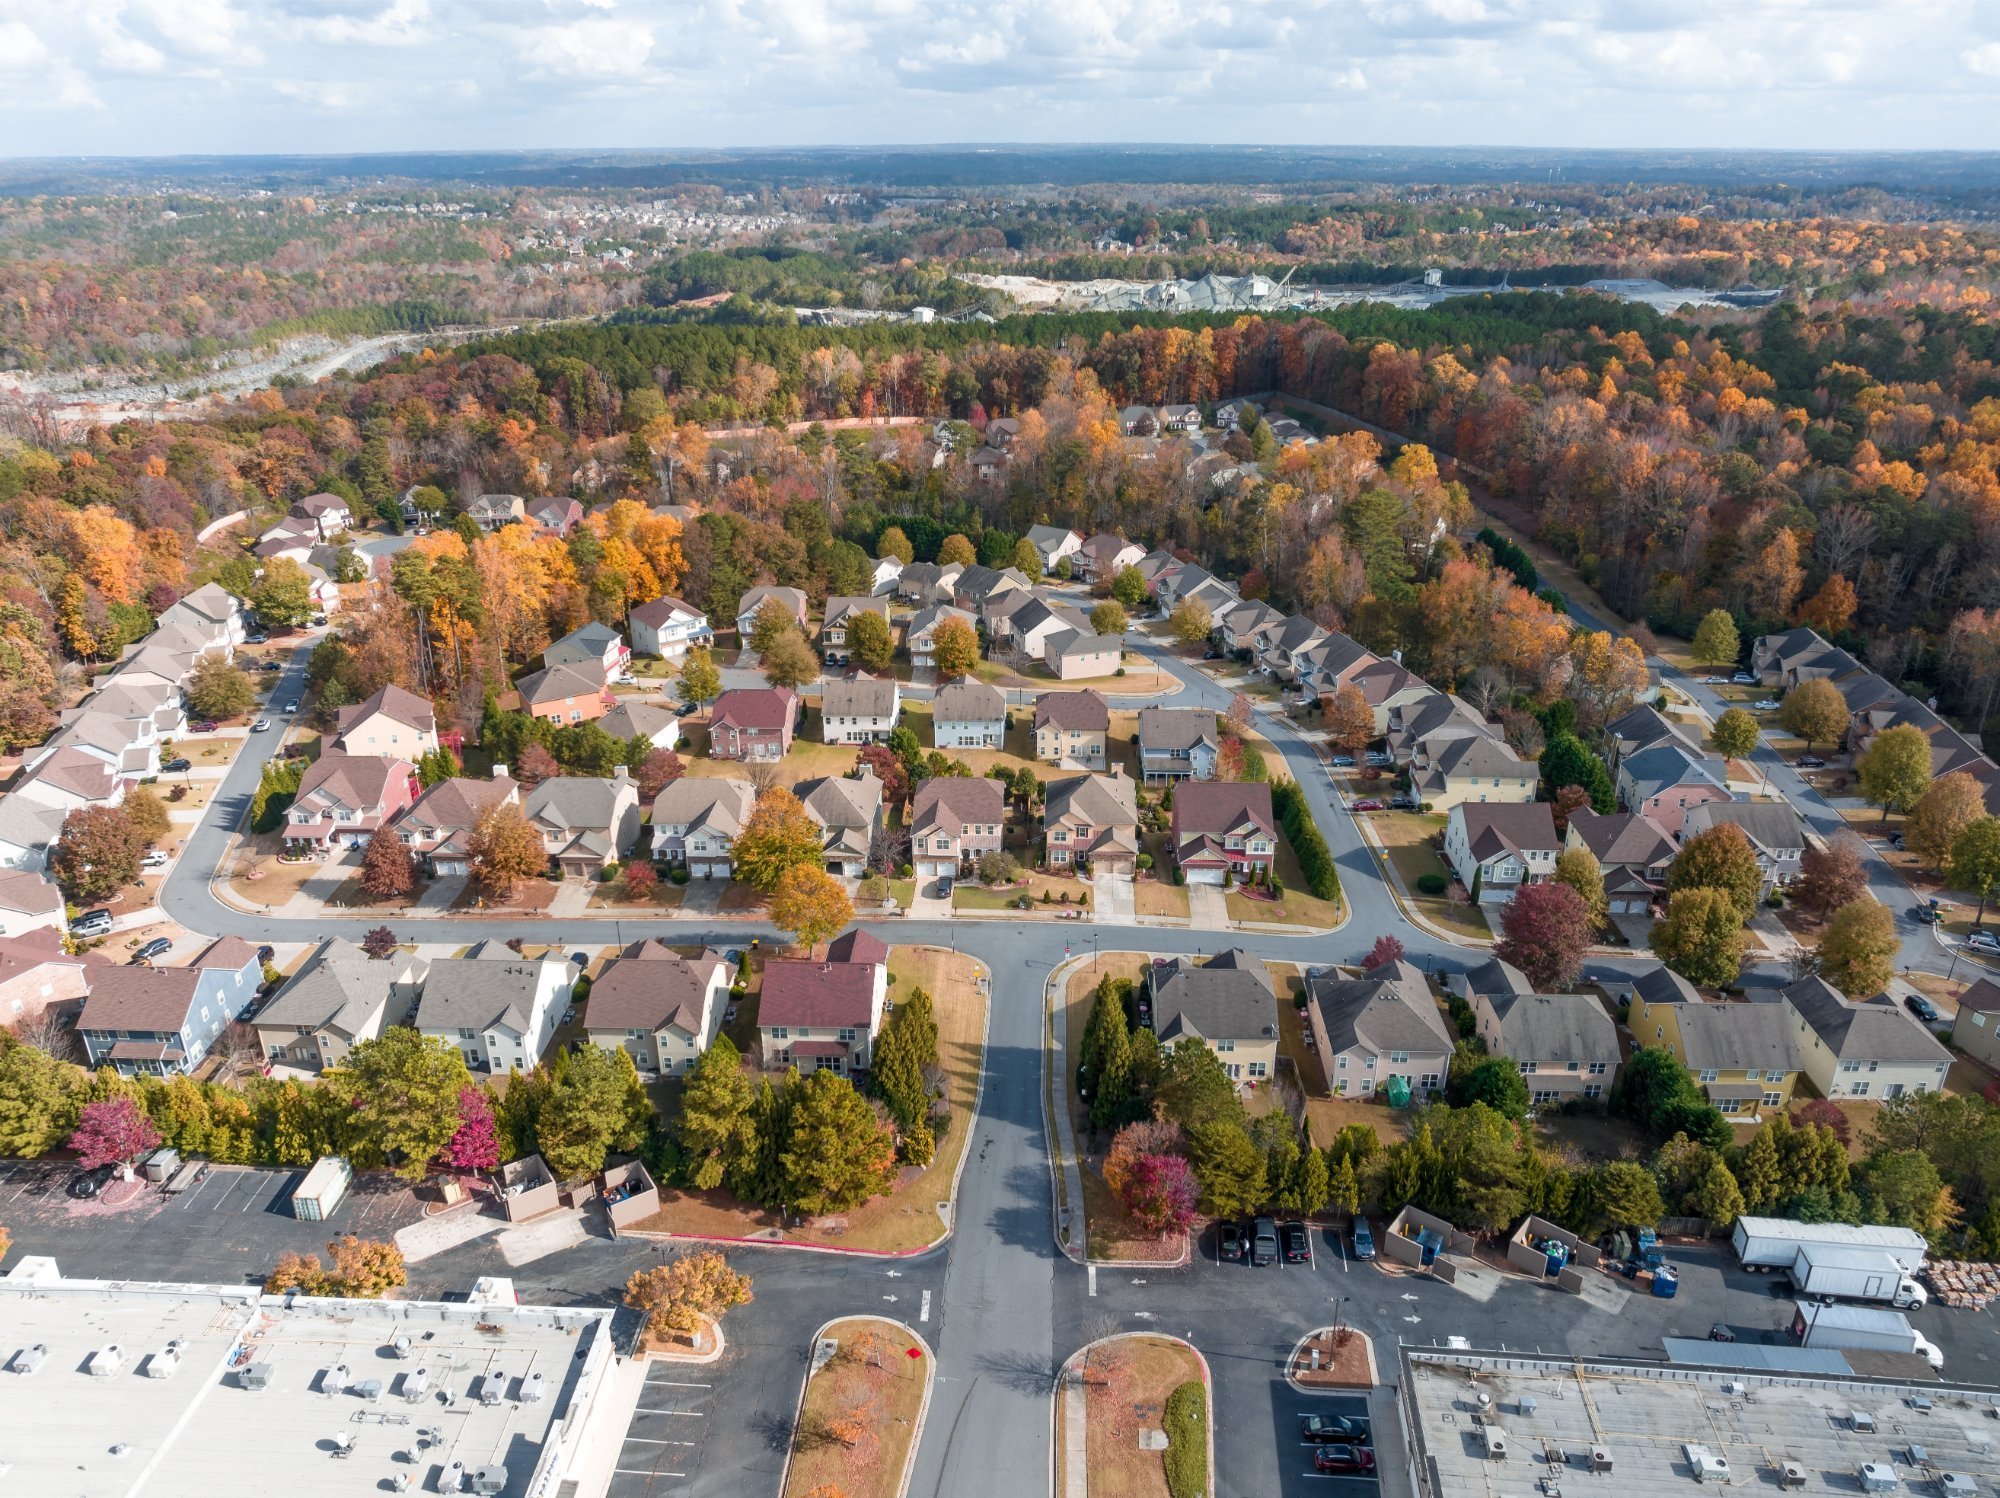
Fifty Five and Older, Business Center, Clubhouse, Dog Park, Fitness Center, Game Court, Indoor Pool, Outdoor Pool, Pickleball, Picnic Area, Playground, Recreation Area, Sidewalks, Sport Court, Street Lights, Tennis Court(s), Walking Trails
Cooling
Ceiling Fan(s), Central Air
Doors
French Doors, Storm Door(s)
Accessibility Features
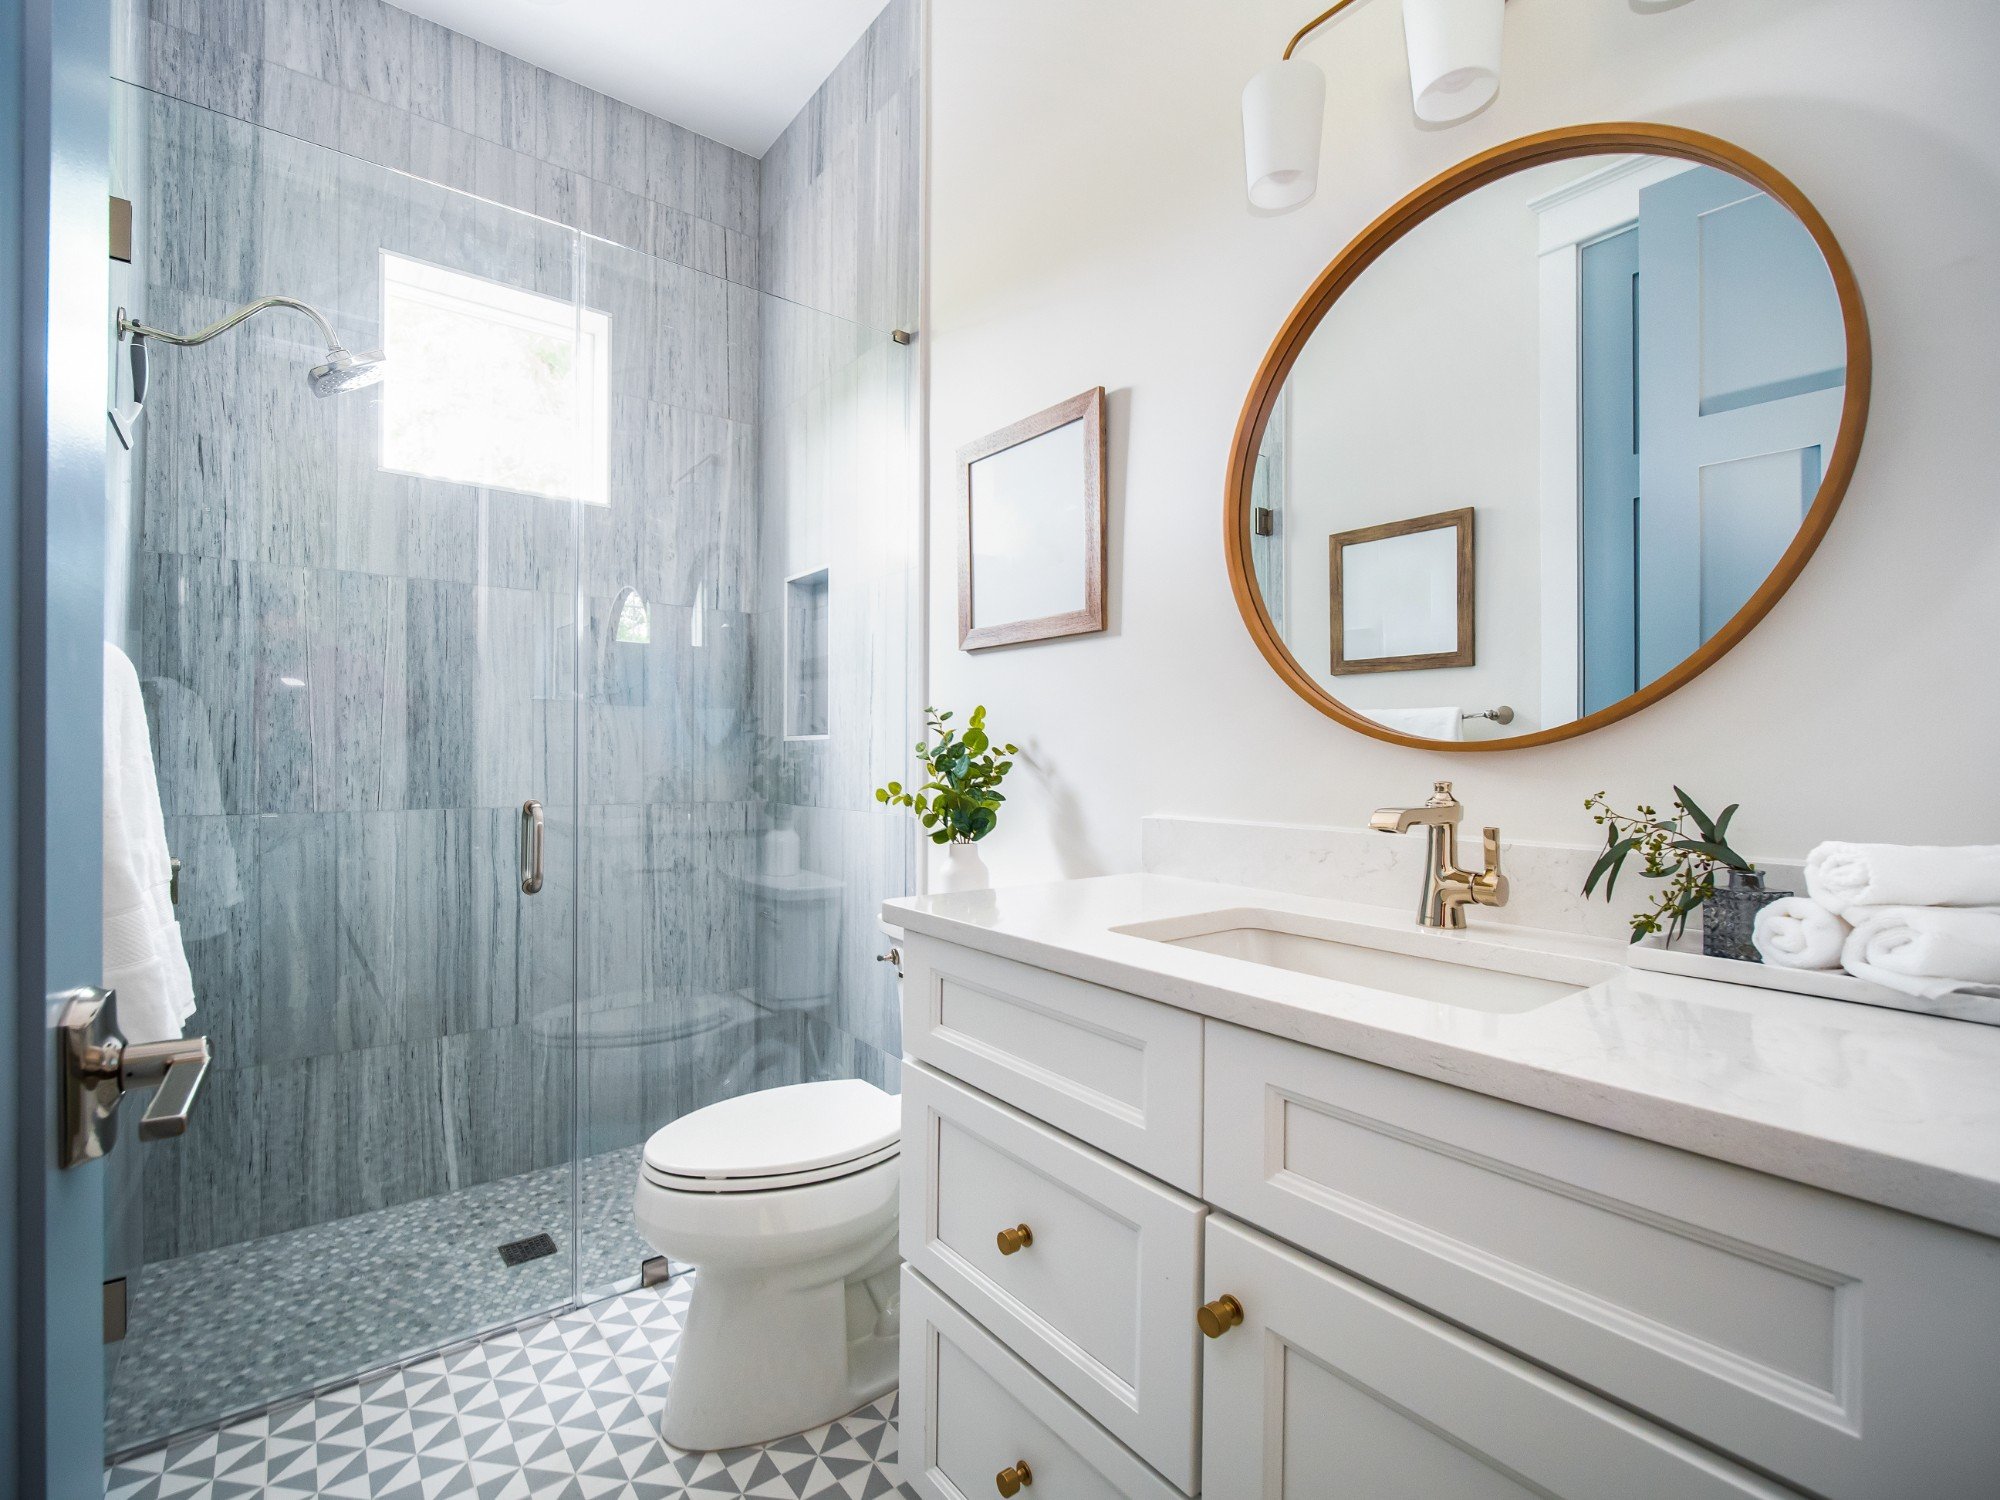
Bath Grab Bars, Bath Raised Toilet, Door Width 32 Inches or More, Lever Door Handles
Exterior Features
Patio/Porch Features: Front Porch, Patio, Rear Porch, Screened
Fireplaces
Gas Log, Great Room
Floors
Carpet, Tile, Vinyl
Home Owner's Association
Association Fee: $321, Fee Frequency: Monthly
Interior Features
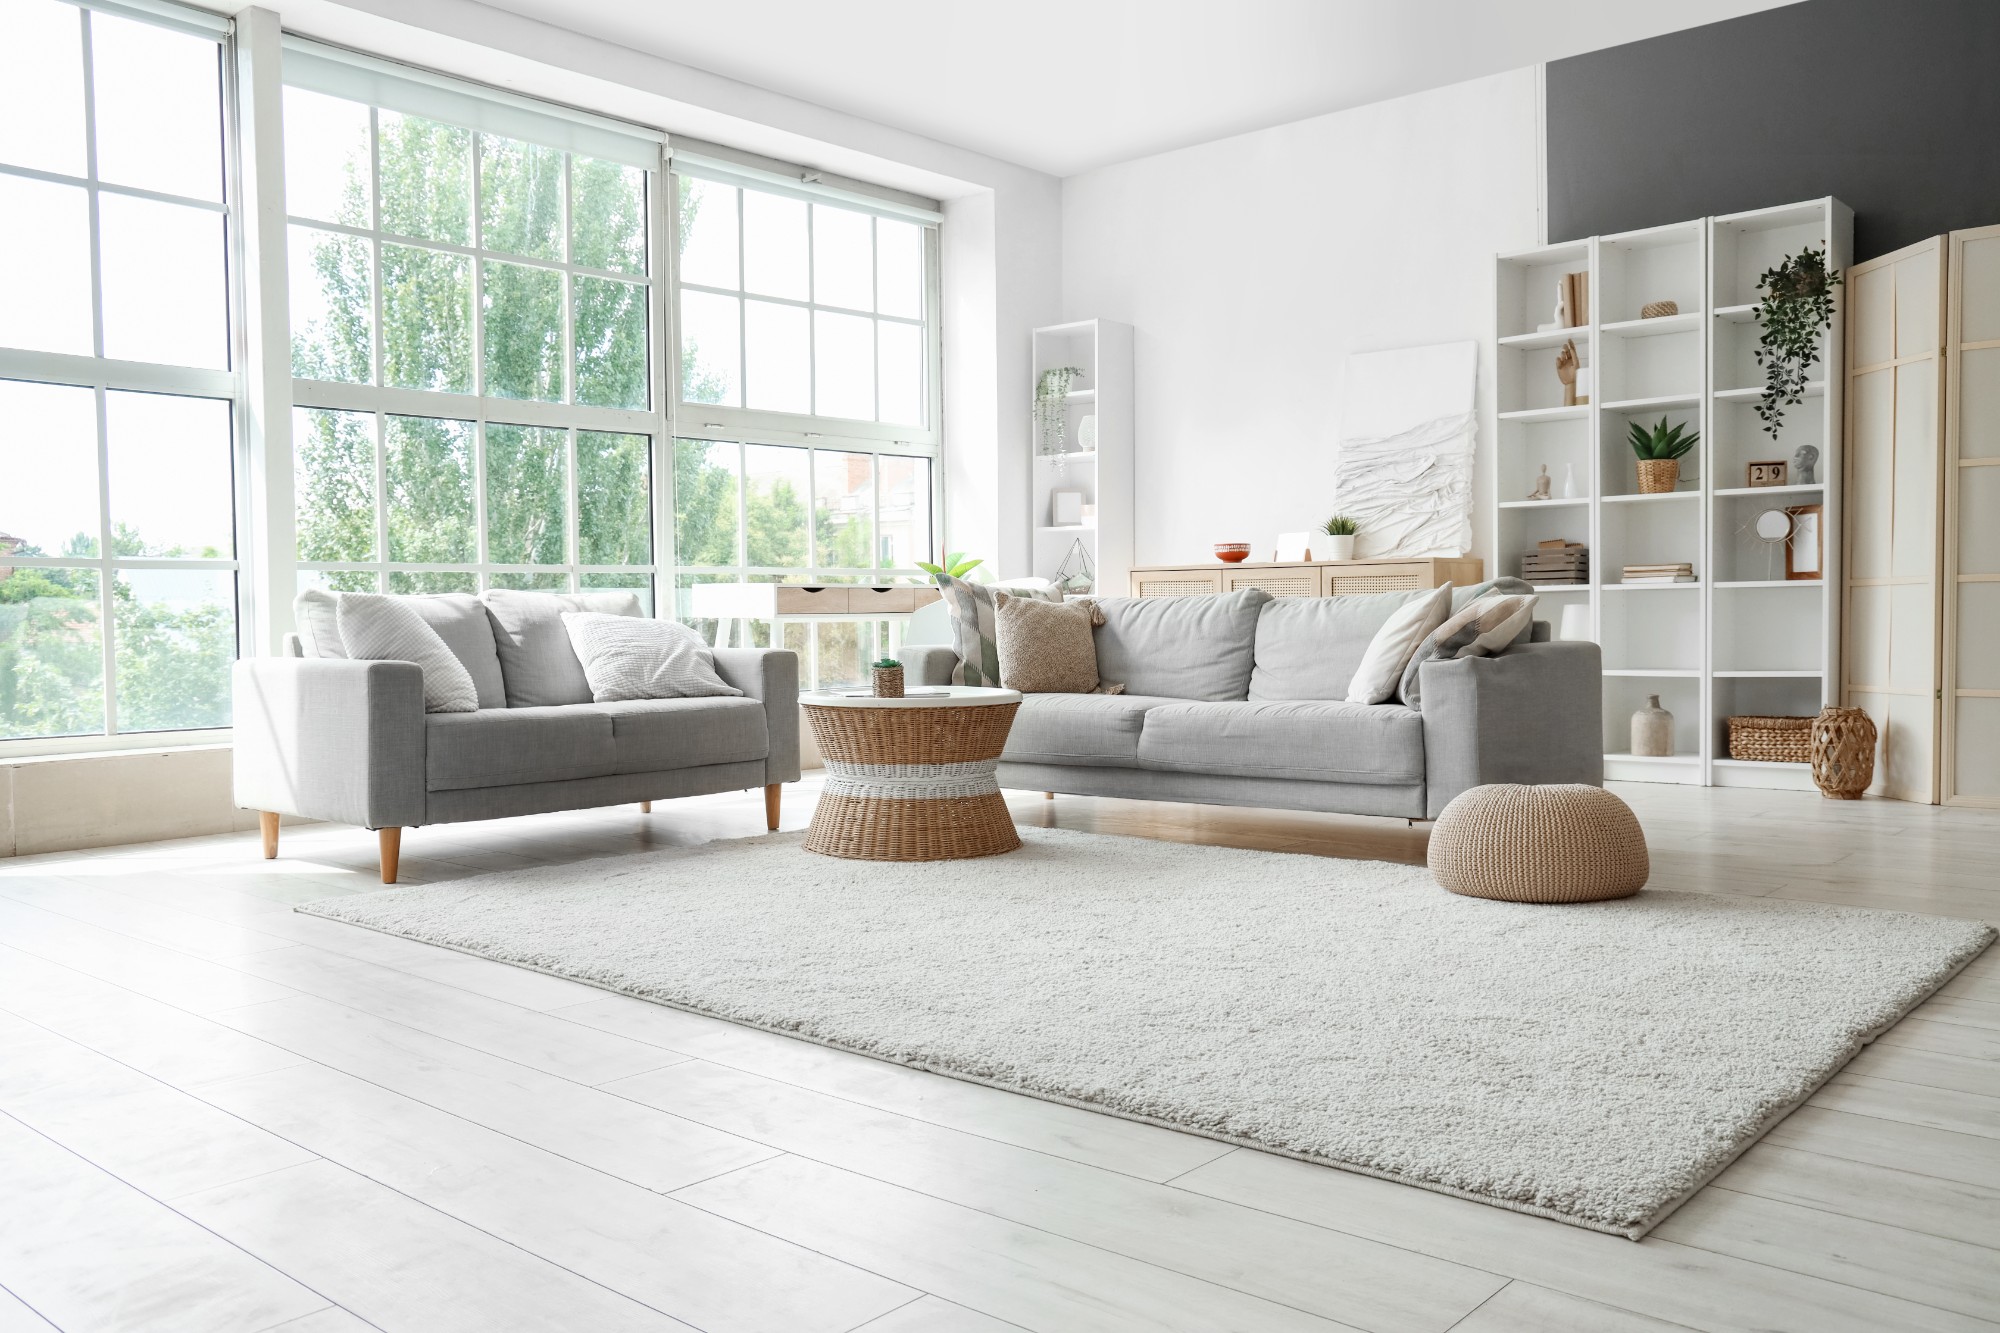
Attic Walk In, Cable Prewire, Drop Zone, Kitchen Island, Open Floorplan, Split Bedroom, Walk-In Closet(s), Walk-In Pantry
Laundry
Laundry Room, Main Level, Sink
Parking
Other Parking: Garage includes a golf cart sized garage door, and a 3rd tandem garage space., Attached Garage, Garage Door Opener, Garage Faces Front, Golf Cart Garage, Tandem
Roof
Architectural Shingle
Taxes
Additional parcels description:, Parcel Number: 020-21-06-211, Assessed Value: $609,282, Zoning: MXU
Utilities
Cable Available, Cable Connected, Natural Gas, Water Source: County Water
Windows
Insulated Window(s)