Property Access
Road Responsibility: Publicly Maintained Road, Road Surface: Asphalt, Concrete, Paved
Appliances & Equipment
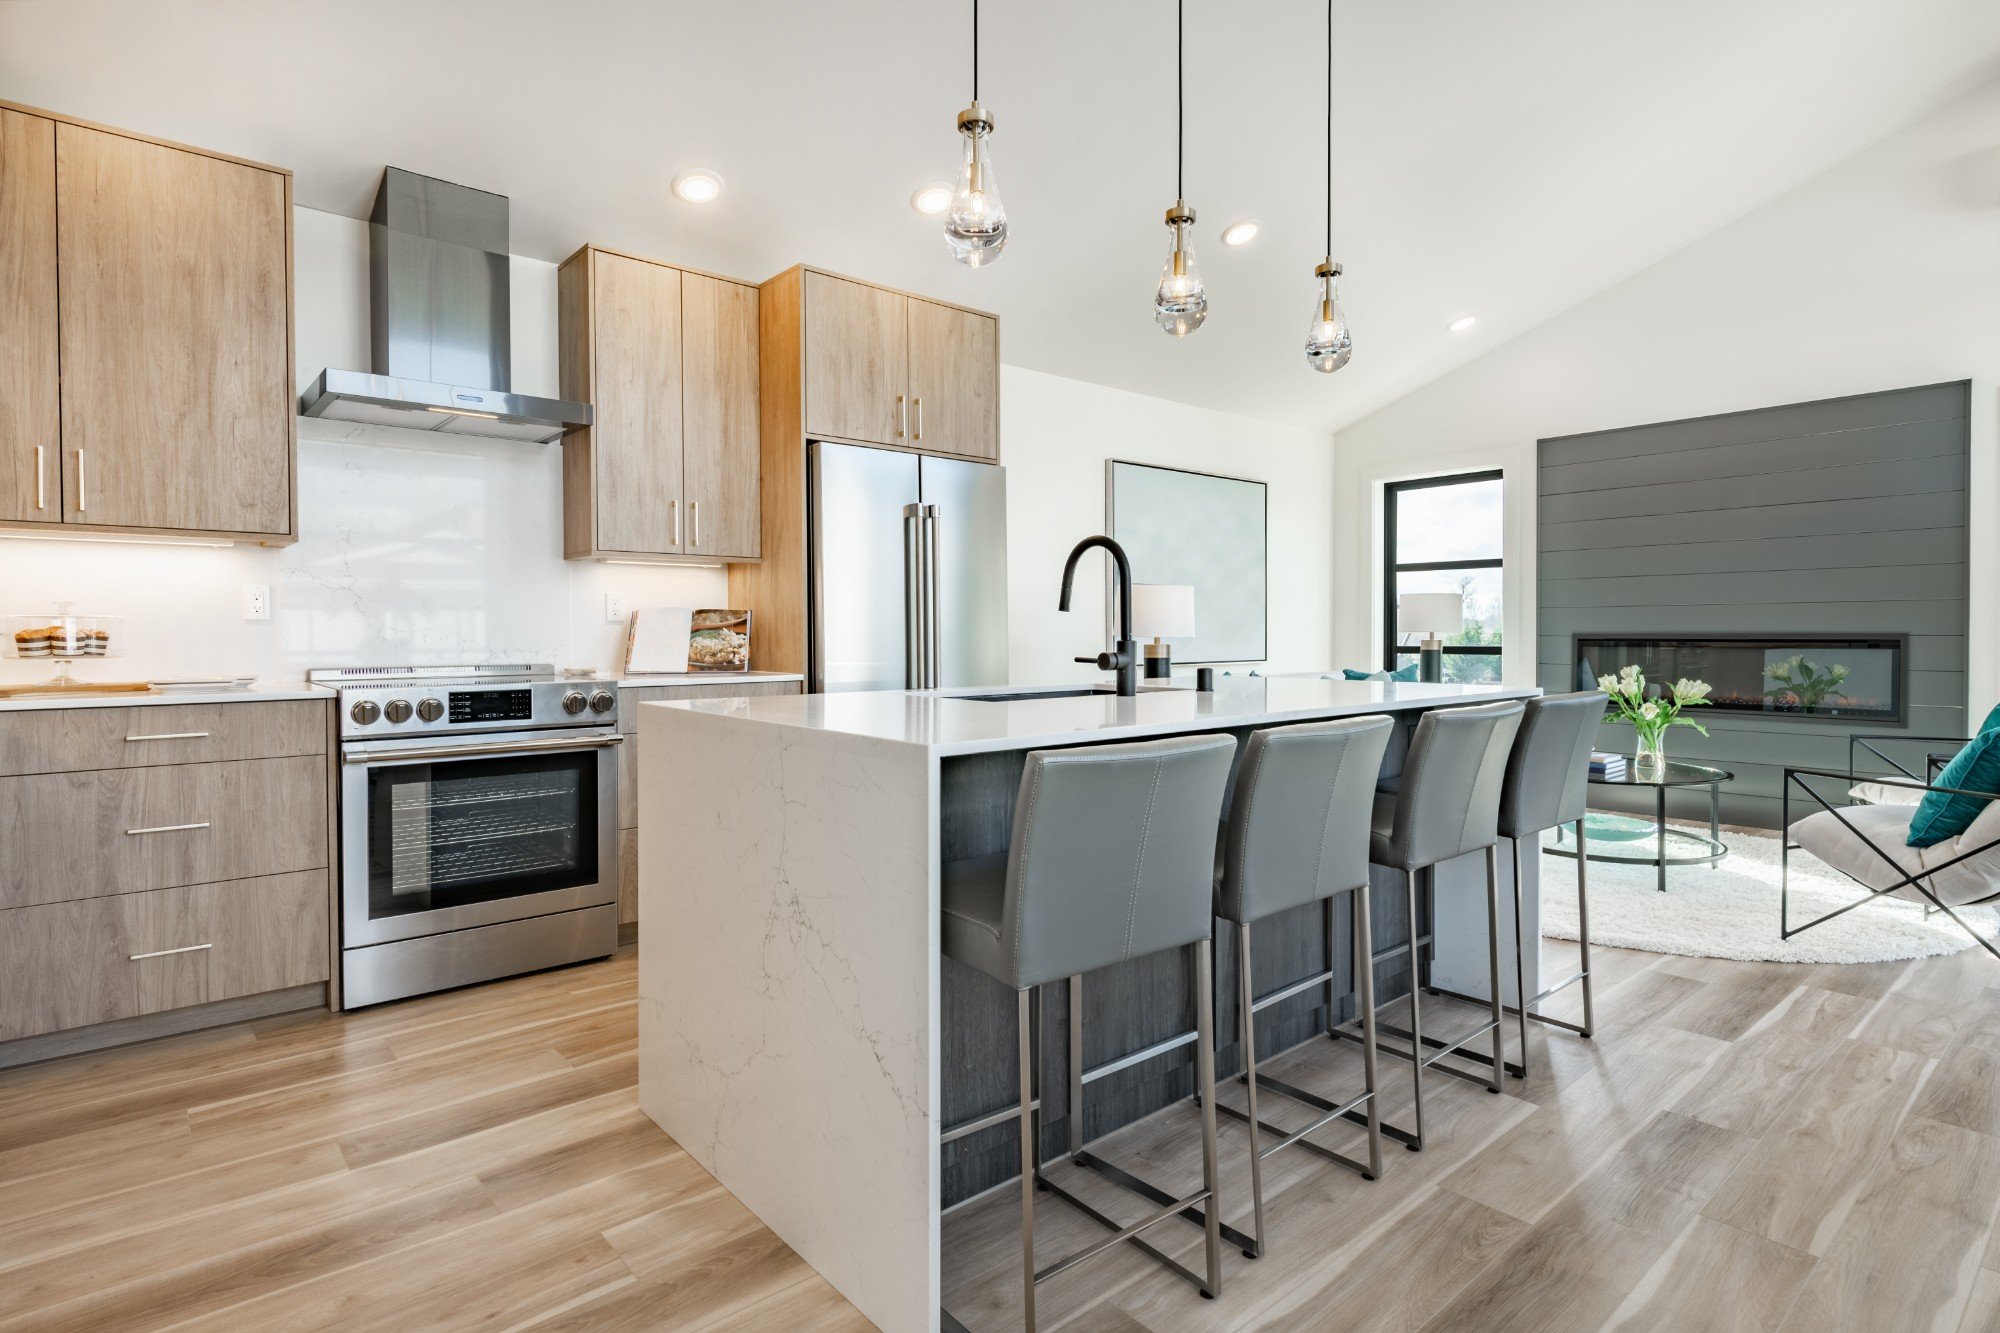
Dishwasher, Disposal, Electric Range, Electric Water Heater, Gas Cooktop, Microwave, Plumbed For Ice Maker, Self Cleaning Oven, Wall Oven, Other equipment: Other - See Remarks
Building
Built in 1993, Living area: 3619, Levels: Two, Construction Materials: Brick Full
Cooling
Attic Fan, Ceiling Fan(s), Central Air, ENERGY STAR Qualified Equipment, Heat Pump, Multi Units
Doors
French Doors, Mirrored Closet Door(s), Pocket Doors, Screen Door(s), Sliding Doors
Accessibility Features
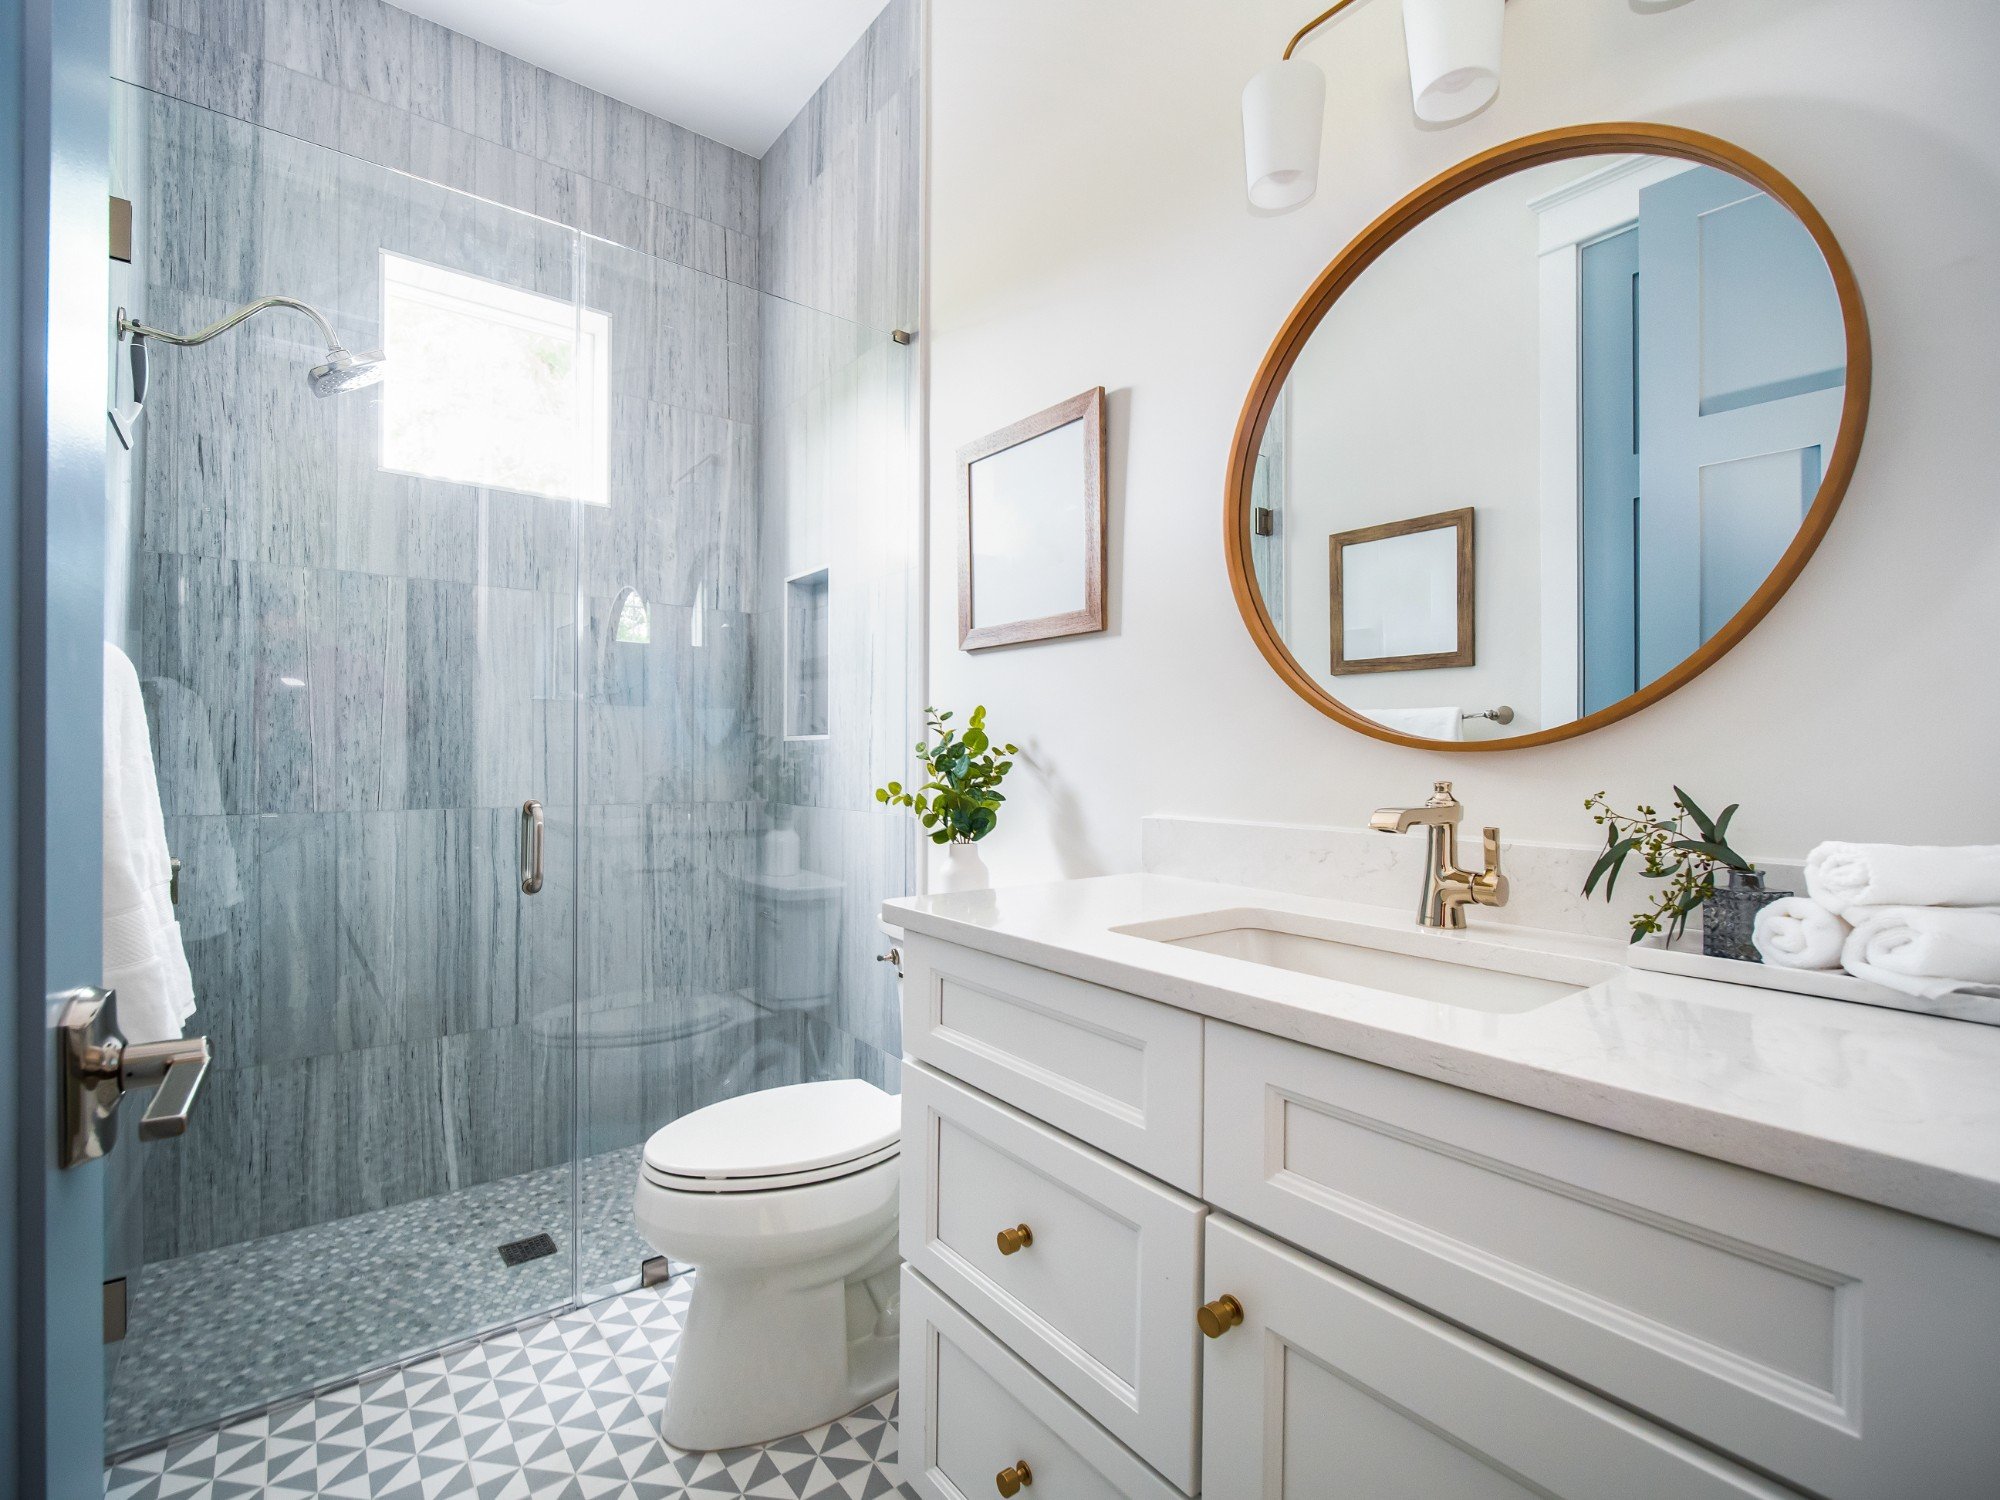
Two or More Access Exits, Bath Grab Bars, Bath Low Mirrors, Bath Raised Toilet, Bath Scald Control Faucet, Door Width 32 Inches or More, Lever Door Handles, Hall Width 36 Inches or More, Kitchen 60 Inch Turning Radius, Remote Devices
Energy Saving
Sustainability: No VOC Coatings, Spray Foam Insulation
Exterior Features
Patio/Porch Features: Deck, Side Porch, Other - See Remarks, Other - See Remarks
Fireplaces
Gas, Gas Log, Gas Starter, Gas Vented, Great Room
Floors
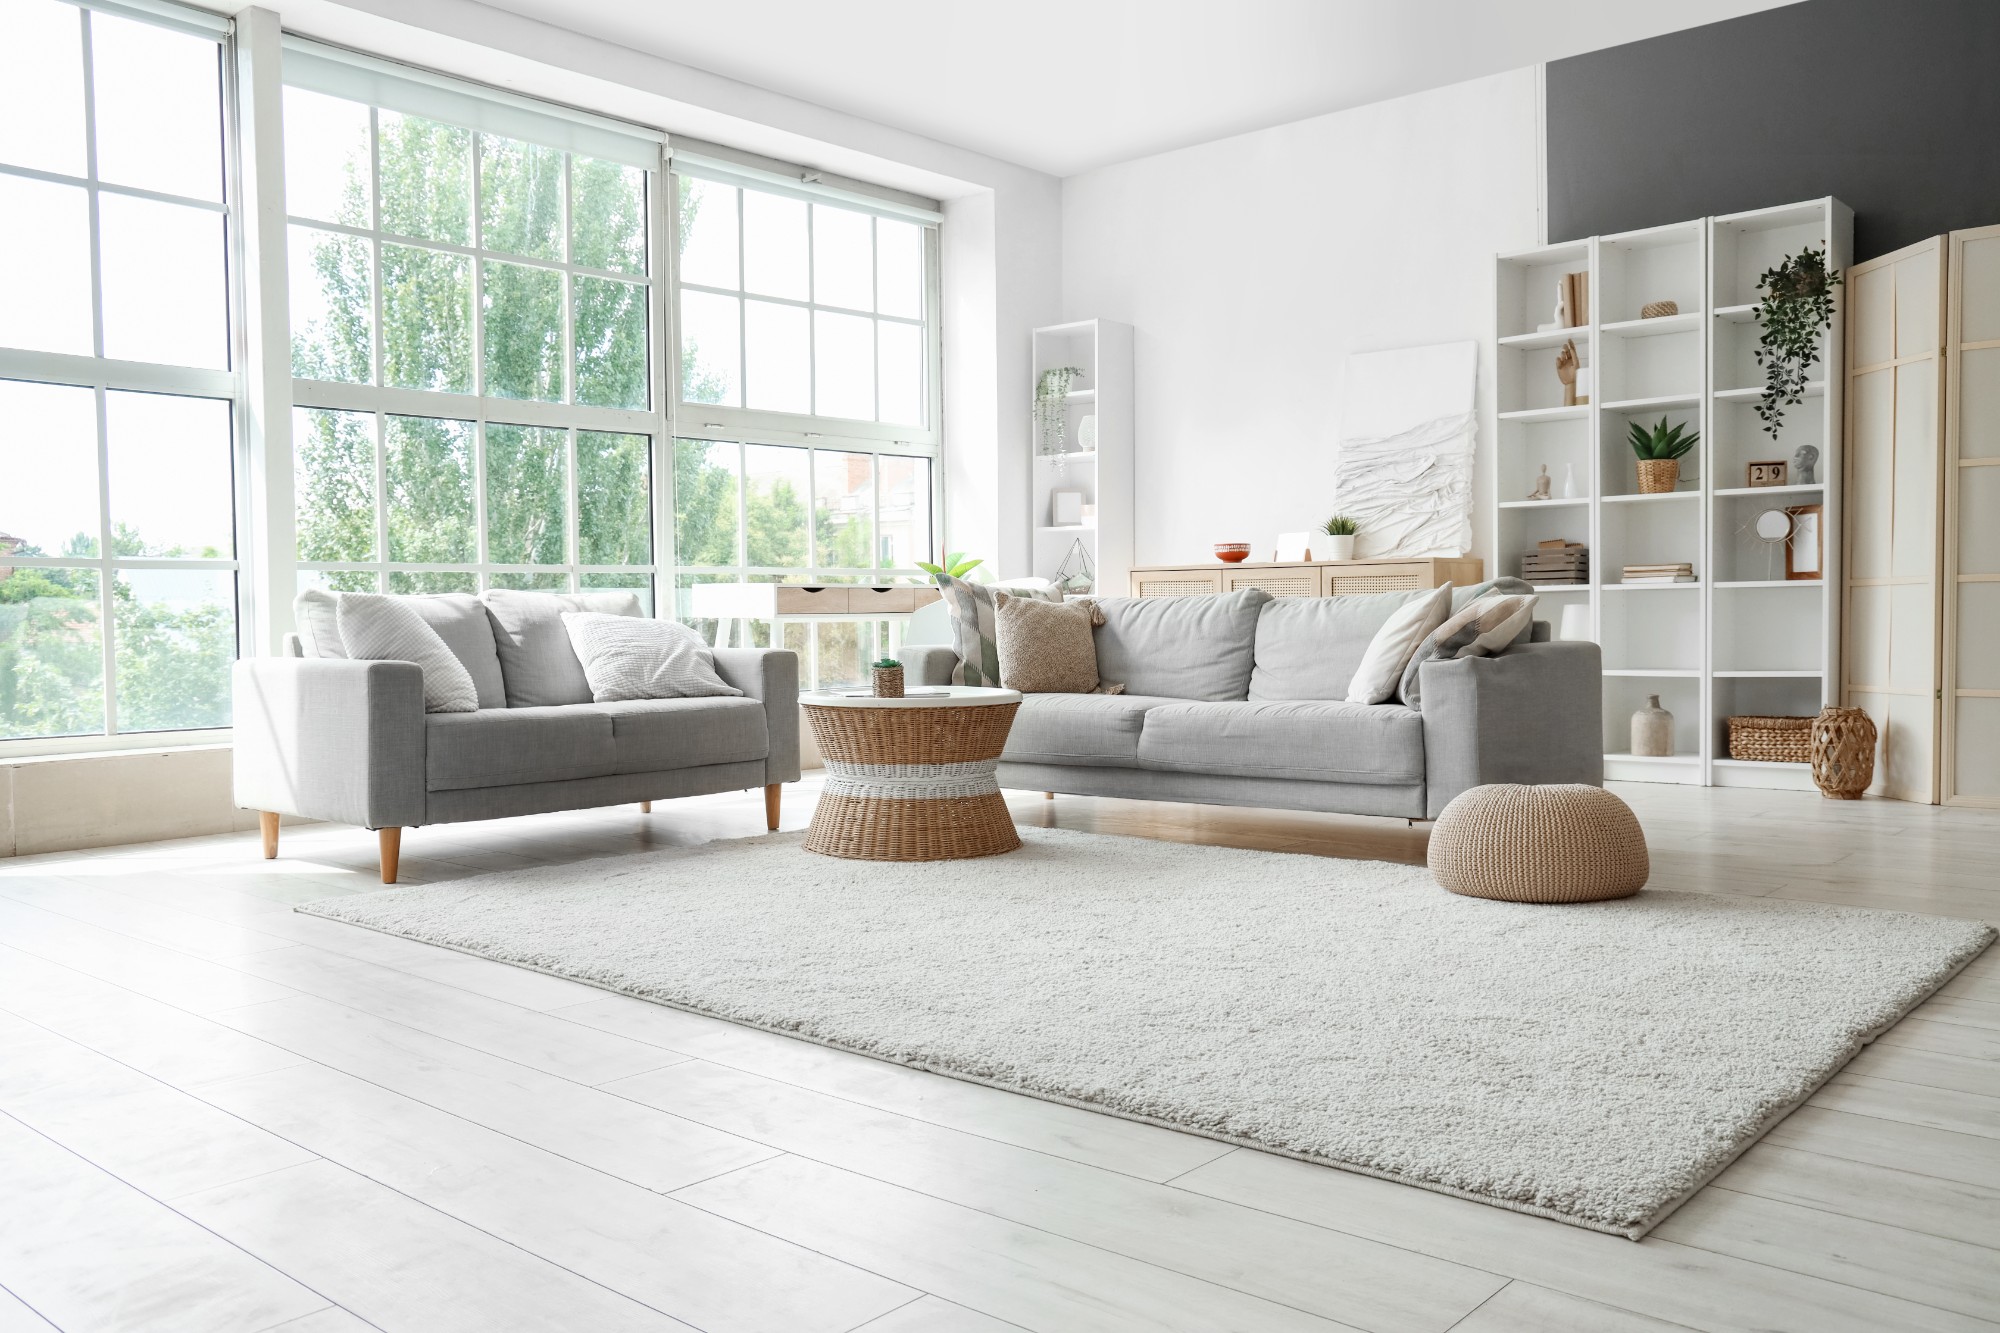
Carpet, Linoleum, Parquet, Tile, Wood
Heating
Central, Natural Gas
Interior Features
Attic Other, Attic Stairs Pulldown, Breakfast Bar, Built-in Features, Cable Prewire, Drop Zone, Entrance Foyer, Garden Tub, Open Floorplan, Pantry, Storage, Walk-In Closet(s), Walk-In Pantry, Other - See Remarks
Laundry
Electric Dryer Hookup, Utility Room, Inside, Main Level, Sink, Washer Hookup
Lot
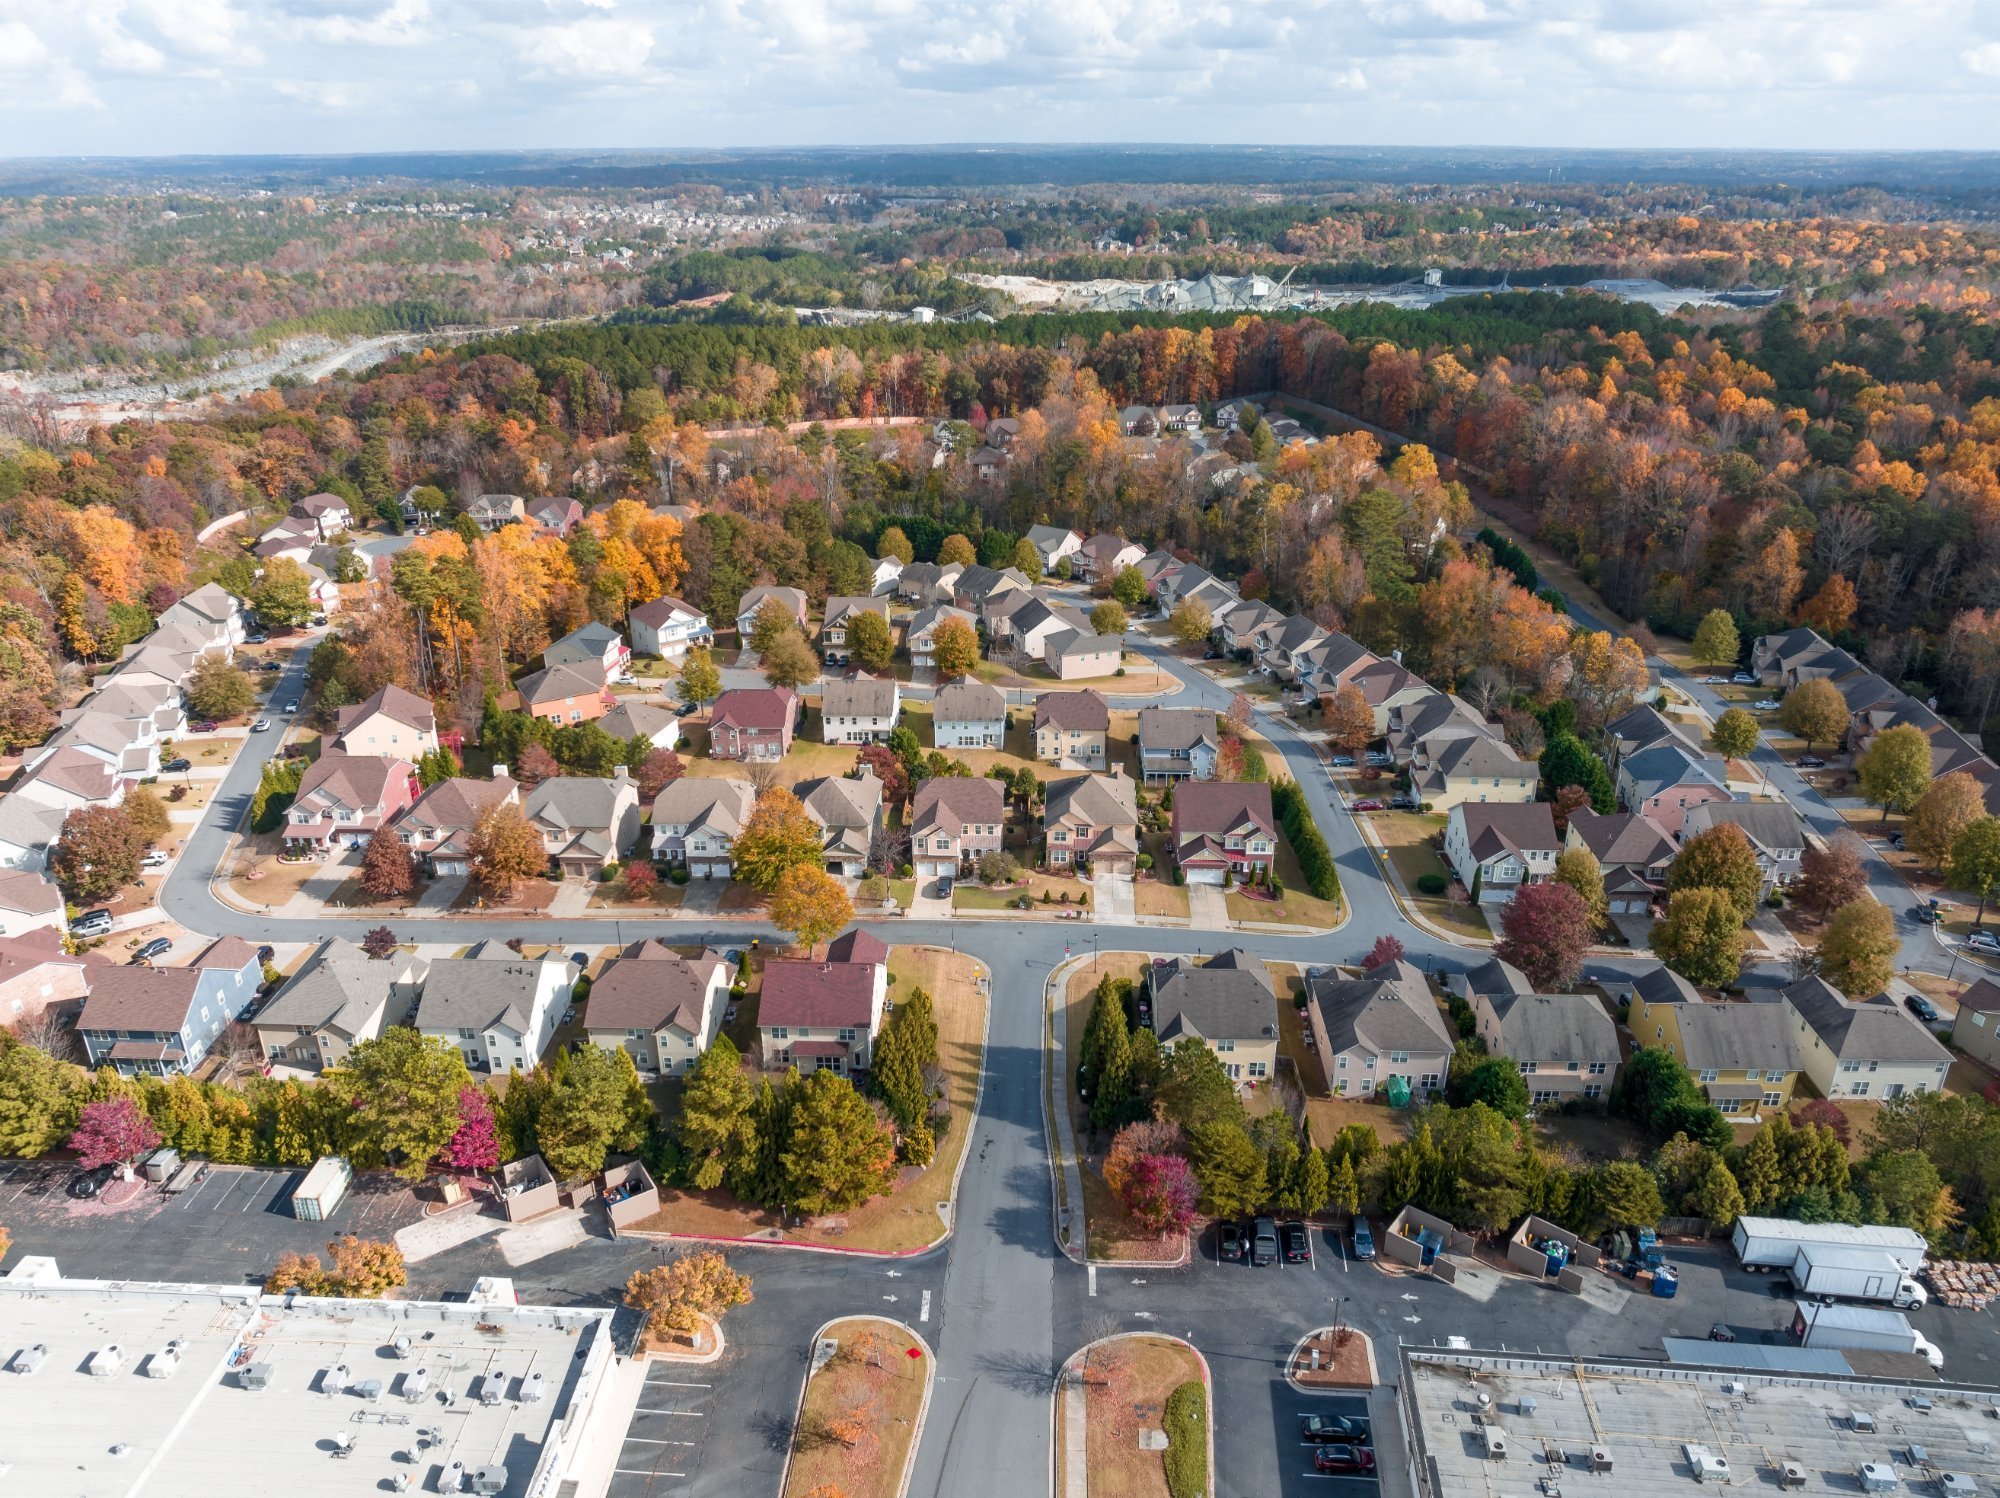
Dimensions: 163x145x23x10x14x10x121x21x144, Corner Lot, Green Area, Private, Wooded
Parking
4 open parking spaces, Other Parking: Large driveway with space for additional vehicles., Driveway, Detached Garage, Garage Door Opener, Garage Faces Side
Property
Elevation: 0, Other structures: Other - See Remarks
Roof
Architectural Shingle, Insulated, Wood, Wood Joists, Wood Rafters
Security Features
Carbon Monoxide Detector(s), Smoke Detector(s)
Taxes
Additional parcels description:, Parcel Number: 07-096-174, Assessed Value: $719,300, Zoning: AL9
Utilities
Cable Available, Natural Gas, Underground Utilities, Wired Internet Available, Water Source: County Water
Windows
Insulated Window(s)